Blog
Will Your New Bathroom Meet Building Regulations? What We Check on Site
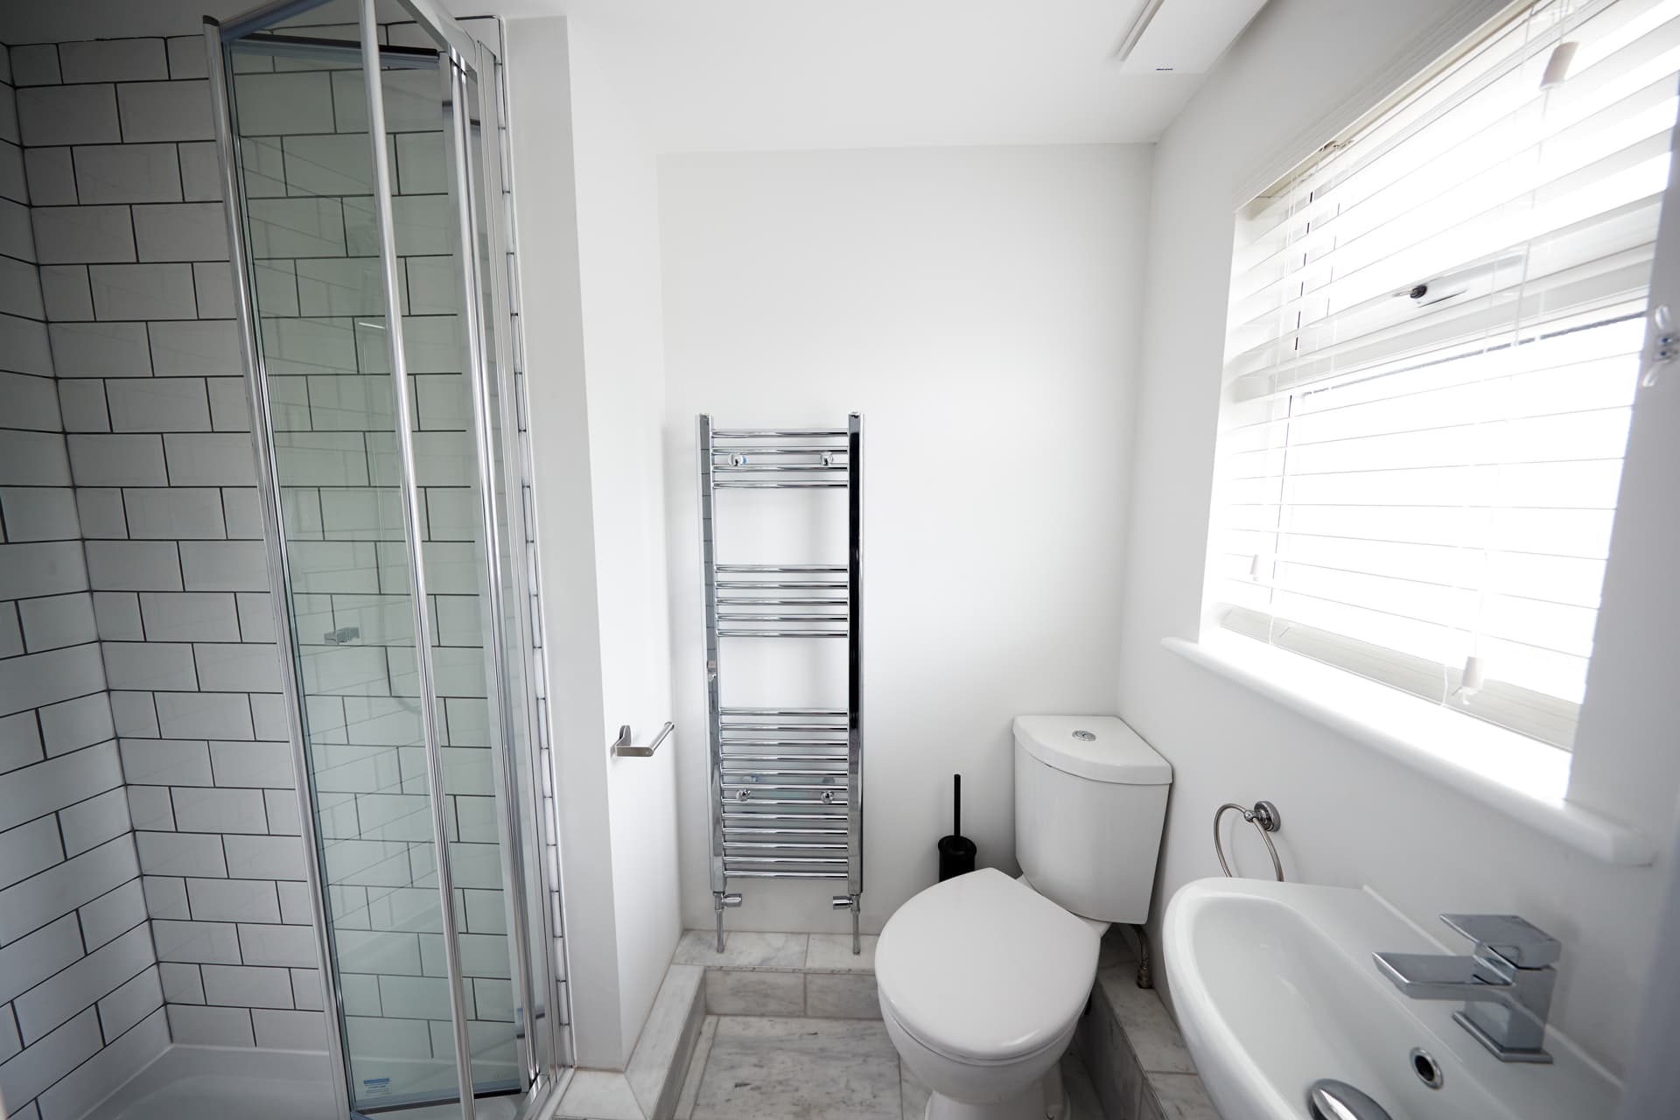
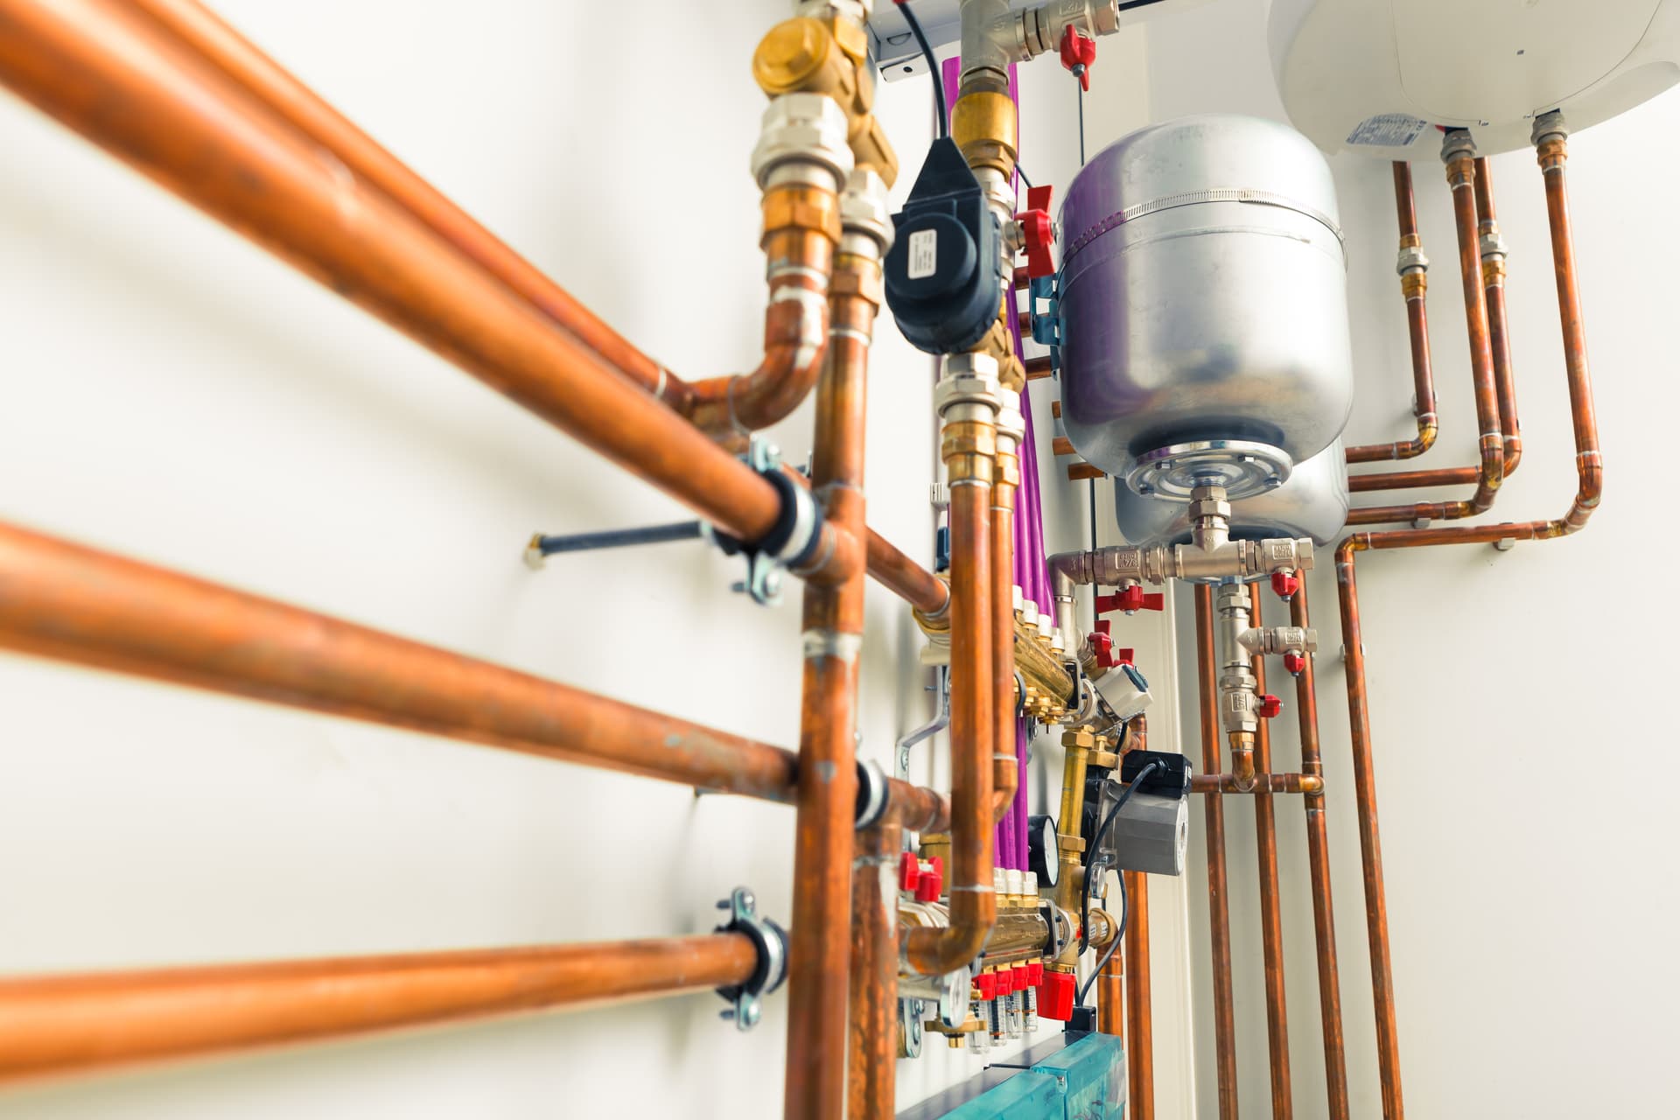
A bathroom that looks neat is not necessarily a bathroom that has been installed correctly. The important work is often hidden: the slope of waste pipes under the floor, pipe connections behind the wall, ventilation routes, safe areas for electrical equipment and how waterproofed surfaces meet around fittings.
Our Bathroom Installation work in Manchester starts with those details, not just the choice of bath, basin or tiles. Here is what compliance involves in practice and what you should expect us to consider before the finished room is handed over.
Building Regulations cover more than the visible suite
Building Regulations are not a single bathroom rule. Different parts apply to different aspects of the installation. Water must be supplied safely, waste must discharge correctly, the structure must not be weakened, ventilation must deal with moisture and electrical work must be suitable for a bathroom environment.
That matters because a layout change can affect several areas at once. Moving a toilet may change the route and slope of the pipe that carries waste away. Changing a bath to a walk-in shower can change the drainage demand and the way water reaches the floor. Cutting channels into a wall or floor for pipes may also affect the building structure, particularly in older Manchester properties where construction methods vary.
A like-for-like replacement may involve fewer changes, but it still needs sound connections, suitable isolation, correct waste arrangements and proper testing. Compliance depends on what is being altered, not simply on whether the new fittings fit the old positions.
What we examine before installation
The survey is where many avoidable problems are found. We look at the existing pipework, waste positions and available space, then consider how the proposed suite will connect to those services. We also need to understand what is behind the visible surfaces before deciding whether a layout can be changed safely.
Important questions include:
- Can the proposed waste pipe maintain a suitable fall without creating low points where water and debris can collect?
- Is the existing soil connection suitable for the new toilet position?
- Will pipe routes pass through walls, floors or structural members in a way that needs careful treatment?
- Is there effective ventilation, and can moist air be extracted without simply discharging into an unsuitable void?
- Are fittings positioned so they can be isolated, maintained and used safely?
- Will the floor and wall construction support the proposed bath, shower tray, basin or other fittings?
This is also where the property makes a difference. A modern house with accessible service voids is not approached in exactly the same way as a Victorian terrace with suspended timber floors, uneven walls and pipework added over several previous alterations. We do not assume that an existing arrangement is correct simply because it has been in place for years.
What happens while the work is being carried out
Once the layout is agreed, the installation has to be built around reliable connections and controlled water movement. Waste pipes need the correct route and support. The curved sections of waste pipe that help stop smells need to remain accessible where maintenance may be required. Openings where pipes pass through walls or floors need to be sealed properly, especially where water could reach the structure.
Waterproofing is particularly important around showers and other areas exposed to regular splashing. Tile grout and silicone are not a substitute for a properly considered waterproofing approach. The surface finish may stop water reaching the wall immediately, but the construction behind it still needs protection where the design makes that necessary.
We also take care with the relationship between fittings. A basin waste that clashes with a drawer, a toilet that leaves insufficient clearance or a shower screen that does not contain water properly can all create practical problems after the tiling is complete. Resolving those issues before walls and floors are closed is far easier than opening finished surfaces later.
Electrical work has separate safety requirements in bathroom areas. If the installation involves changes to lighting, fans, showers or other electrical equipment, we recommend confirming who is handling that electrical work and what paperwork may be needed. Plumbing compliance does not make electrical alterations safe by default.
How compliance is checked at the end
The final checks are not just a quick look for visible drips. We test water connections, operate the taps and toilet, check wastes and look for leaks under working conditions. Shower and bath areas need particular attention because small failures may only become obvious when water is directed across joints and edges.
We also check that fittings are secure, the controls for shutting off the water can be reached and the room functions as designed. A waste that drains slowly, a toilet that does not flush properly or a fan that does not remove moisture effectively should be investigated before the installation is treated as complete.
Where a particular element requires notification, inspection or certification, the requirement depends on the work involved and the applicable rules. We advise on this during the process rather than treating paperwork as an afterthought. As a fully qualified plumbing business, we understand that a compliant finish includes the concealed installation as well as the visible bathroom.
What you should ask before work starts
Ask for the proposed layout to be checked against the existing services, not just measured against the room. Confirm who is responsible for any electrical work, waterproofing, structural alterations and required documentation. You should also understand which parts of the existing installation are being retained and which are being replaced.
Here at TJB Plumbing Co Ltd, we install bathrooms across Manchester with attention to the pipework, drainage and practical details that sit behind the finished room. If you are planning a replacement suite or a more involved bathroom alteration, contact us to discuss the property and request a clear quotation.
Other Articles